

call us now
403-850-2560
1934 Broadview Road NW
West Hillhurst, Calgary
 2
2 3
3
West Hillhurst, Calgary
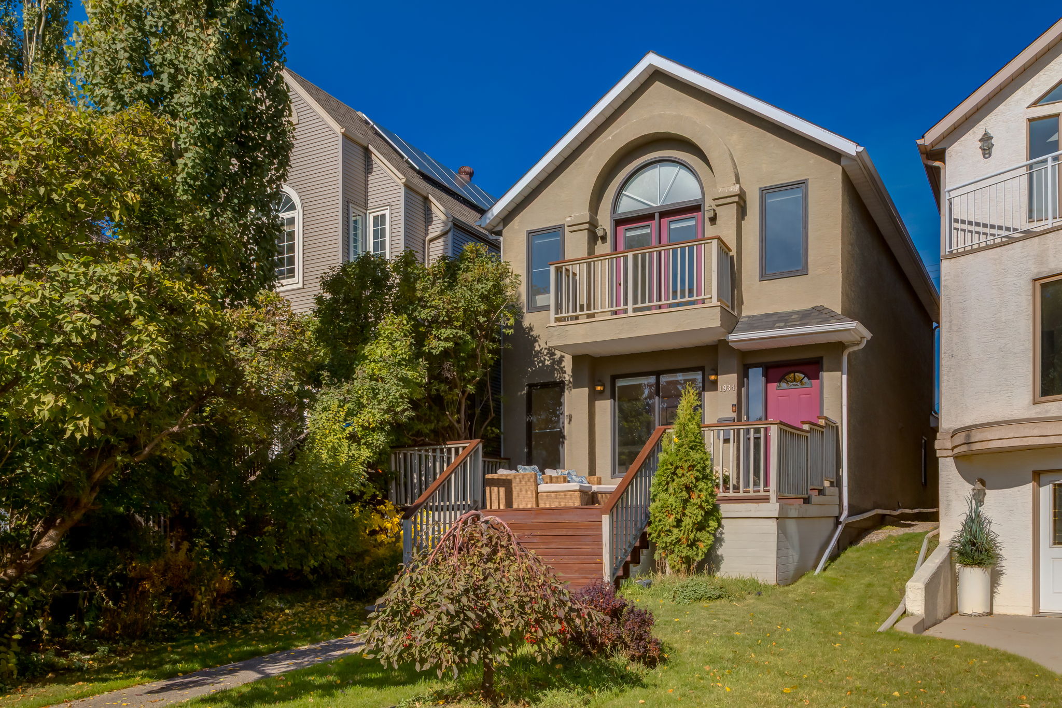
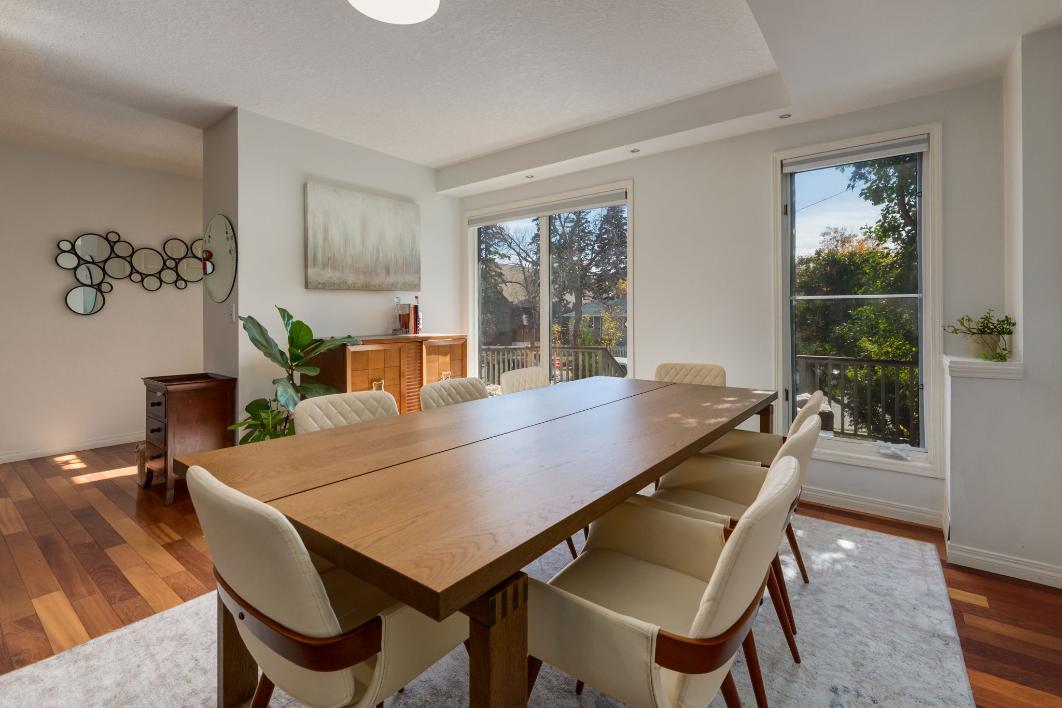
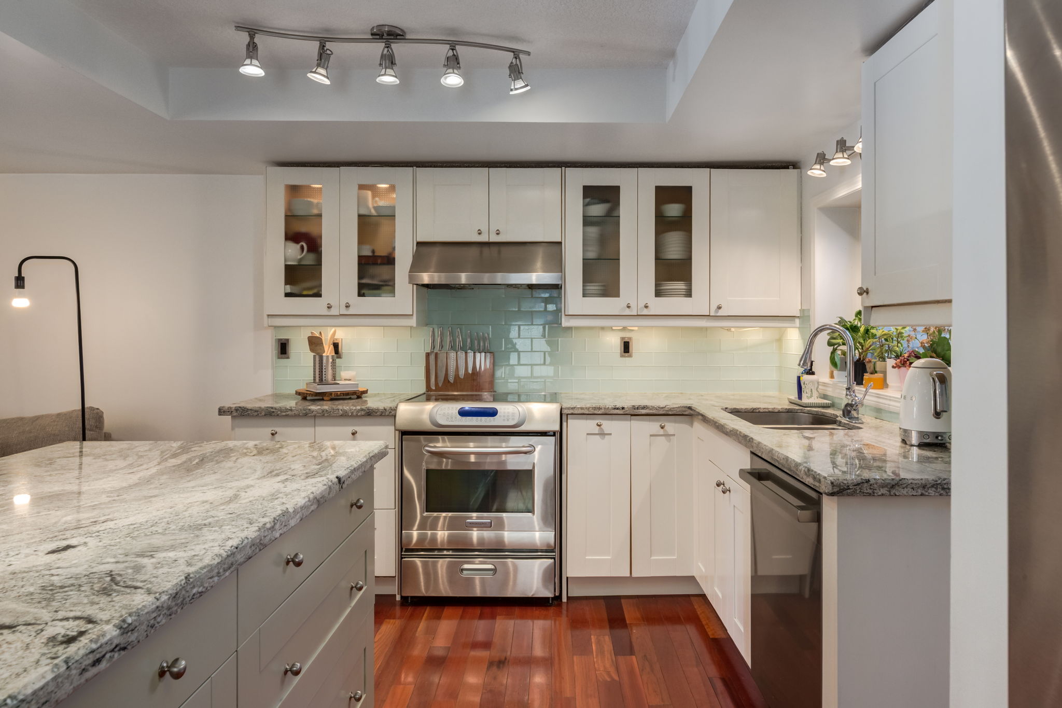
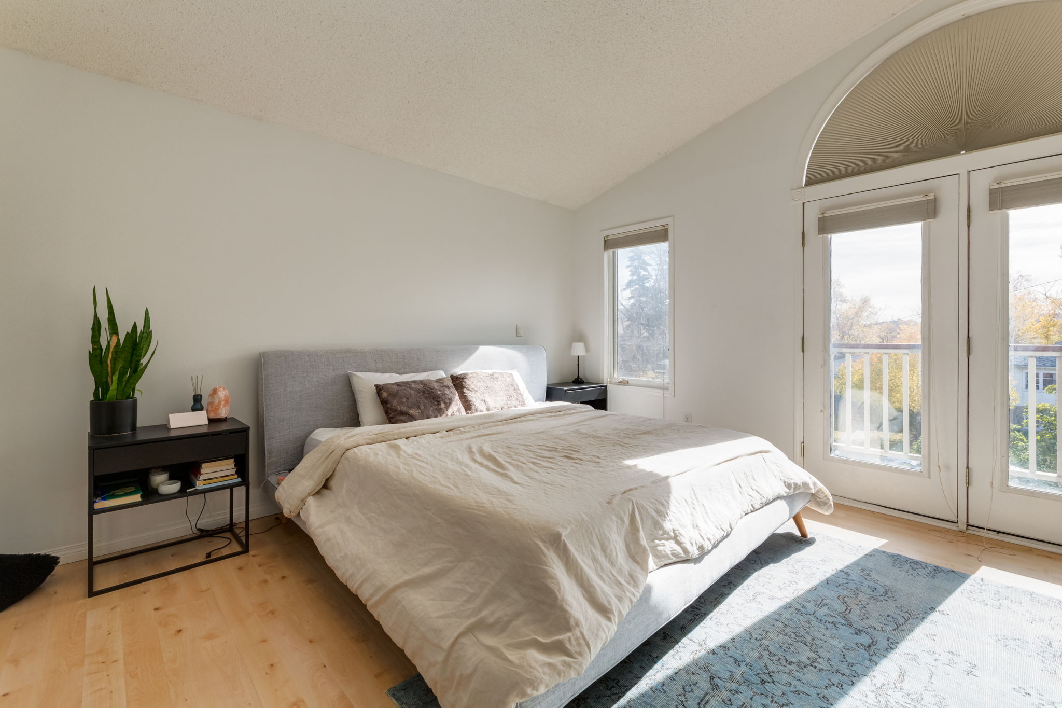
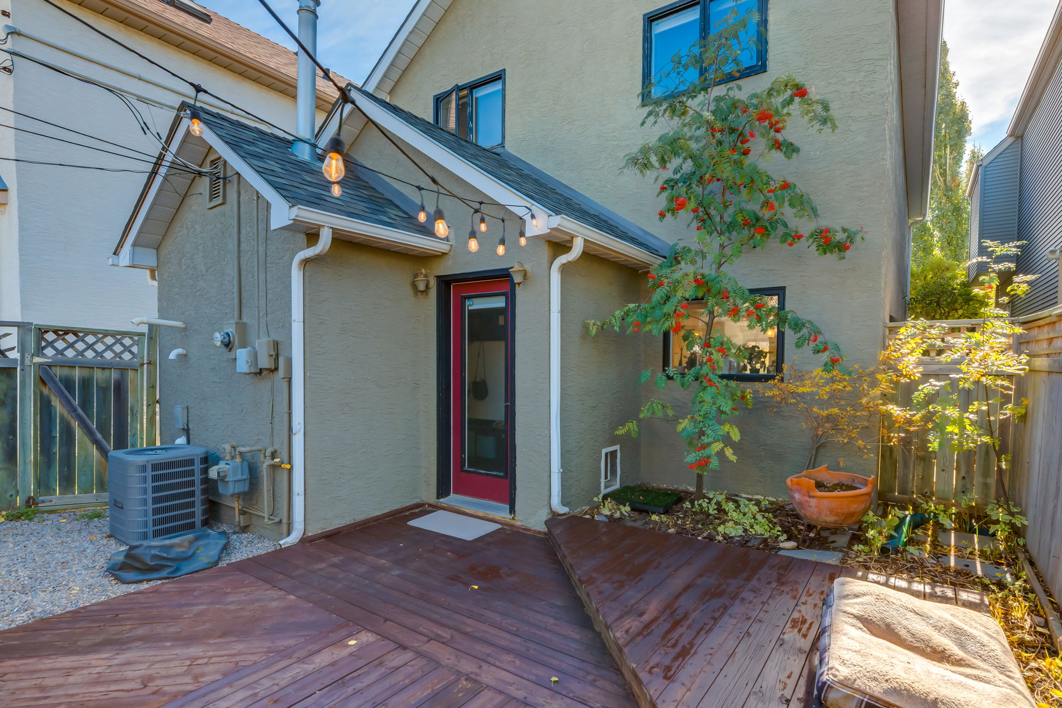
23Welcome to your perfect inner-city sanctuary. Delivering incredible curb appeal, this home welcomes you with an expansive front yard and a sun-drenched, south-facing front deck. Step inside to a bright, open-concept main floor, with a 3-sided wood-burning fireplace dividing the spacious dining and family rooms. The beautifully updated kitchen features sleek granite countertops, stainless steel appliances, and a large centre island. A convenient 2-piece powder room and practical mudroom complete the main level. Outside, your low-maintenance backyard features a full deck, ideal for summer BBQs, and leads to a large double garage. Upstairs, you'll discover three generously sized bedrooms and a luxurious 5-piece bathroom complete with a custom shower, skylight, dual sinks, and a relaxing soaker tub. The primary retreat features soaring vaulted ceilings, a large walk-in closet, and a private balcony for your morning coffee. All this in an unbeatable location steps from the Bow River Pathway, Kensington restaurants and shops, and the downtown core.
Balcony, Deck
Ceiling Fan(s), Closet Organizers, Granite Counters, Kitchen Island, Open Floorplan, Pantry, Skylight(s), Soaking Tub, Vaulted Ceiling(s), Walk-In Closet(s)
Back Lane, Back Yard, Front Yard, Landscaped, Private, Rectangular Lot, Street Lighting, Treed
Park, Playground, Pool, Schools Nearby, Shopping Nearby, Sidewalks, Street Lights, Tennis/Pickleball Court(s), Walking/Bike Paths
Dishwasher, Electric Stove, Garage Opener & Control(s), Range Hood, Refrigerator, Stove(s), Washer/Dryer Stacked, Window Coverings
Fenced, Front Law, Shrubs, Treed

REMAX First

